
Cabinetry &
built-ins for
your home.
JMA renovates homes and builds fitted cabinets, shelving and storage. From the first measurements to the paint and finish, the work is made to suit your room.
Culpeper, Virginia & nearby communities
Cabinets, shelving
and fitted storage.
See JMA’s work in homes, along with a custom display project for VeloConcepts. Select a photograph for a closer look.
Build it.
Fit it.
Finish it.
JMA handles cabinetry, built-ins, interior trim and painting for home renovation projects. Tell us what you want to change and how you use the room.
PAINT / TIMBER / FINISH01Built-ins & cabinetry
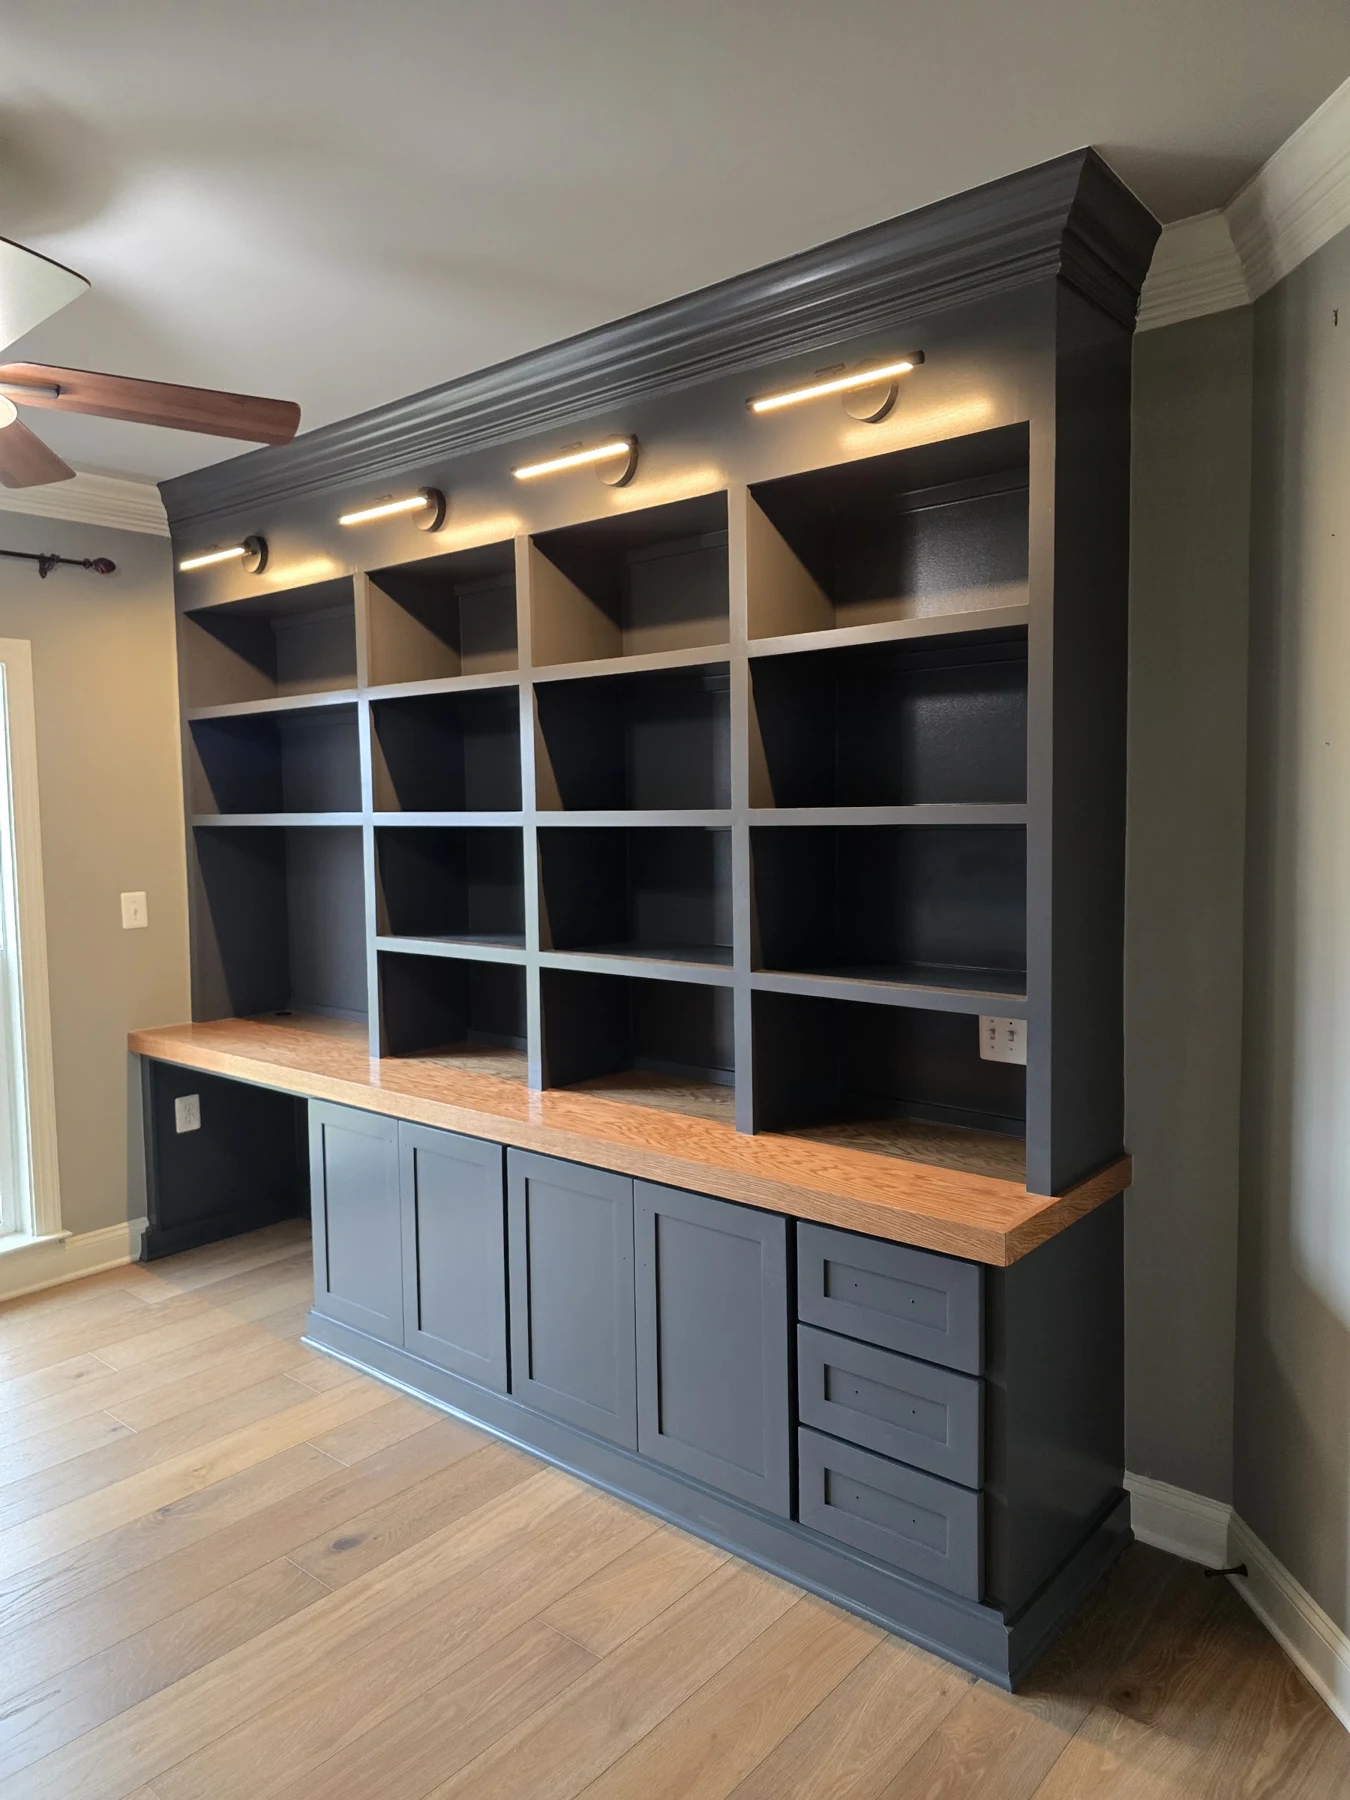
Cabinets and shelves sized for your room and what you need to store. Options include open shelving, doors, drawers and wood counters.
- Media walls and shelving around a television
- Fitted bookcases and storage cabinetry
- Painted cabinets with contrasting wood surfaces
02Home renovation & trim
Trim and woodwork for rooms you are updating. Share photos of the room and describe what you would like to change.
- Framed shelving and cabinet surrounds
- Trim details that tie a built-in into the room
- Feature panels and finishing touches
03Painting & finishing
Painting for walls, trim, cabinets and built-ins. Color, sheen and surface preparation are part of the discussion before work begins.
- Painted cabinetry and built-in woodwork
- Interior painting and trim finishes
- Natural wood accents and contrasting surfaces
04Retail displays & fixtures
JMA also takes on custom cabinetry and displays for small businesses. The VeloConcepts project shows how JMA worked from a customer’s drawing and adjusted the build along the way.
- Display walls and framed panels
- Lower storage cabinets and counters
- Pieces sized to the available floor plan
How it fits
matters.
A cabinet should meet the wall neatly. Shelves need room for the things you keep on them. Doors and drawers need space to open. These details are worth planning before the work begins.
Measure the whole room.
Include doorways, outlets, existing trim and anything that could affect the fit.
Plan for what goes inside.
Books, dishes and everyday belongings need different shelf heights and storage space.
Choose the finish early.
Agree on the paint color, sheen and any exposed wood before finishing starts.
From sketch
to finished space.
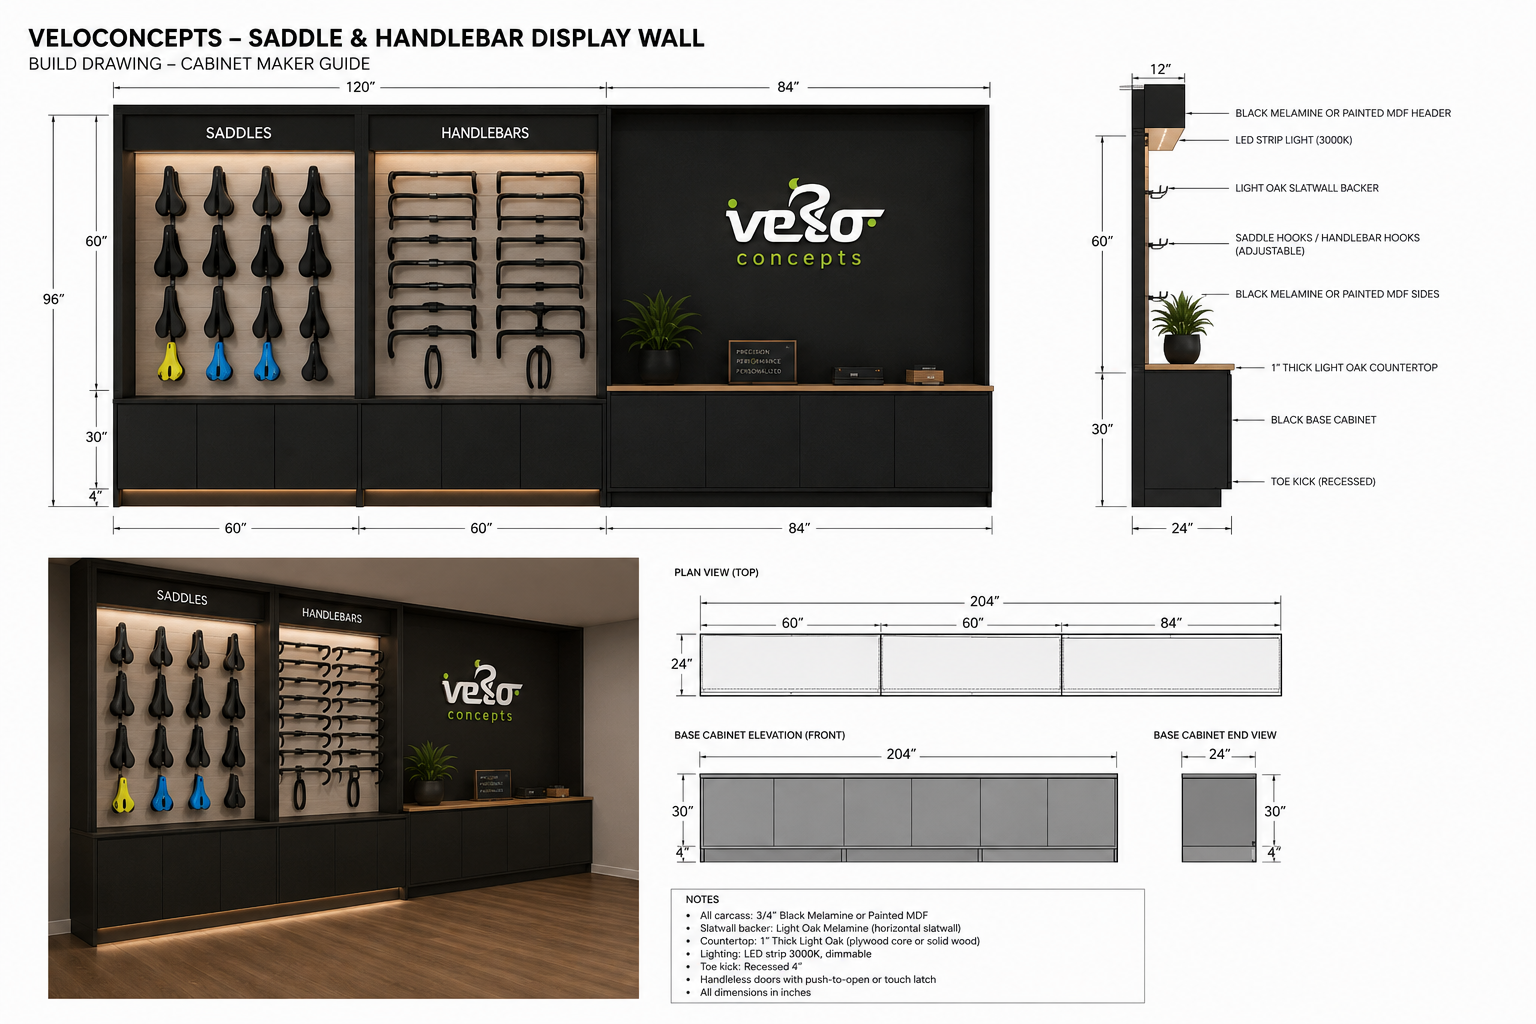
The customer supplied the concept and design brief for a display wall, storage cabinets and fitted wood counters. JMA built to that brief and made the requested changes along the way.
Most of JMA’s work is in homes. This project shows how those same skills carry over to a different space.
See what went into it.
The customer’s design brief, construction photos, finished details and review.
01 / 04 The sketch The customer-supplied drawing and design brief.
What the retail shop needed.
A continuous display wall with adjustable mounting positions for saddles and handlebars, storage below, and a wood counter for the working retail space.
- Overall
- 204 in wide x 96 in high
- Panels
- Maple faces; recessed steel standards
- Base
- 24 in deep; 30 in high on a 4 in toe kick
- Upper
- 12 in deep
- Counter
- 84 in x 25 in natural butcher block
- Paint
- Black painted header, frames and doors
- Window
- Bench top shaped around the room
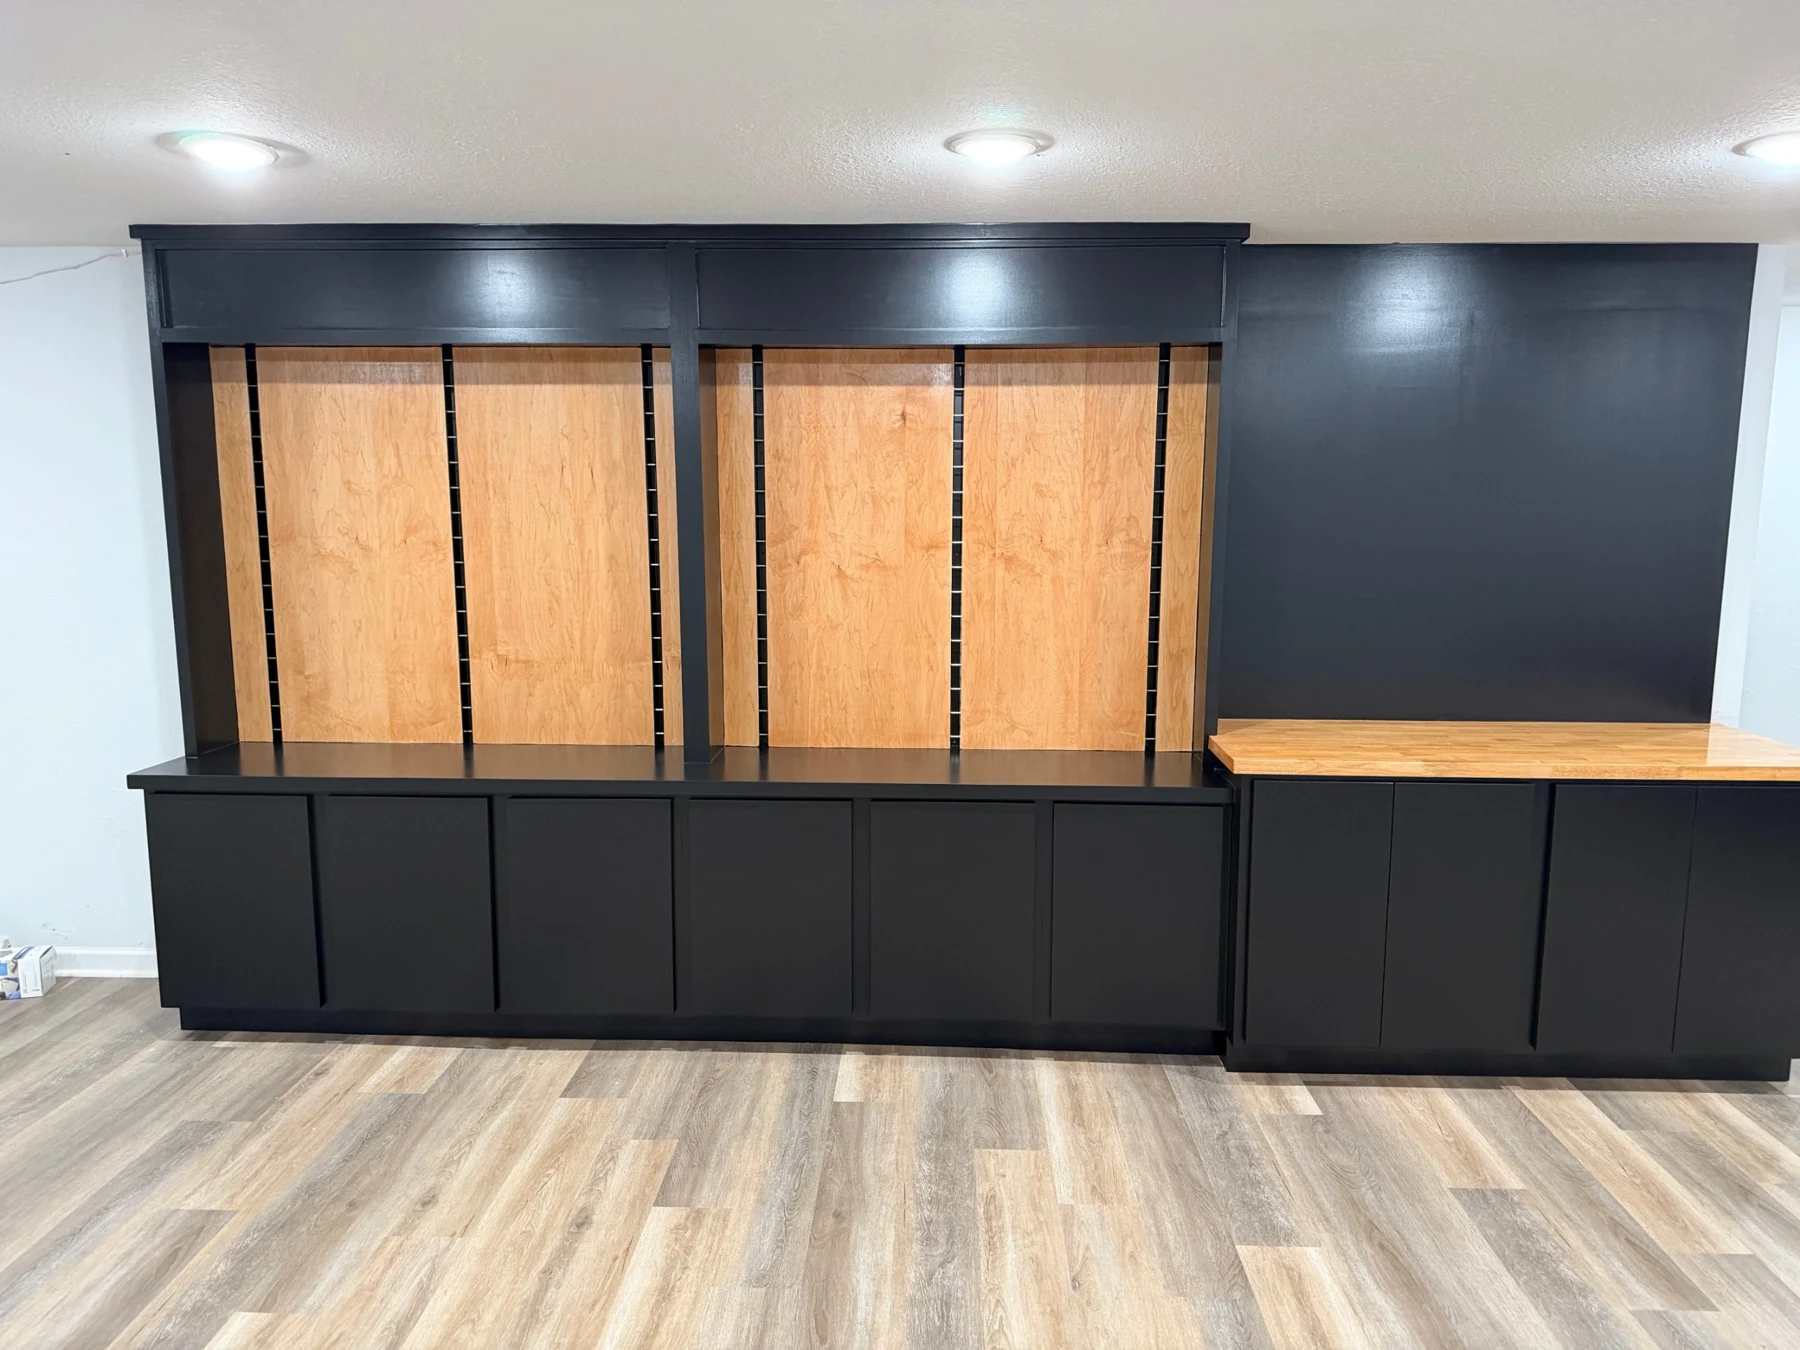
The customer’s drawing records the initial design intent. The final build uses plywood cabinetry, maple display faces, recessed standards and a solid butcher-block counter.
02 / 04 The build The structure before the final finish.
03 / 04 The finish The details that complete the wall.
04 / 04 The result The finished work and the customer’s review.
Changes during the build.
The customer requested a few adjustments during the build. They were made promptly without changing the agreed price. The materials and display details also developed from the initial drawing as the work took shape.
The shop takes shape.
Merchandise, the logo sign and the header lighting complete the retail display. CONFIRM WHO HANDLED THE SIGN & LIGHTING
“This was not your average wall unit. It had to take display verticals for retail hooks and shelves, and a lot of pieces had to fit around each other. Jose was extremely responsive and collaborative the whole way, and when I asked for changes mid-build he made them promptly. He gives a written estimate and sticks to it. No surprises.”
Have a room or a built-in in mind?
Tell us about itA client's
own words.
From the owner of VeloConcepts, whose studio cabinetry and display pieces are featured here.
Rates are reasonable and work is top notch.
Before you start.
What should I have ready for an estimate?
A few photos, approximate dimensions, your location and a short description of what you want to change. Inspiration images help too. You don't need a finished design to start the conversation.
Can I start with one of the projects shown here?
Yes. Tell JMA which photograph caught your eye and what you would change. Your room, storage needs and finish preferences will help shape the scope.
What affects the cost of custom work?
Size, materials, cabinet and drawer configuration, installation conditions and the finishing involved. Start with what you want the piece to do and the budget you have in mind. A price needs a project-specific scope.
Do you take on business interiors?
The VeloConcepts project features custom retail cabinetry and display pieces. Share the type of business, how the space is used and what you need built so JMA can review the fit.
Do you work outside Culpeper?
Include your town in the project brief so travel and availability can be confirmed directly with JMA.
What would you
like to change?
Tell us about the cabinet, built-in or room you have in mind. A few photos and rough measurements are a useful place to start.
Interactive mockup: this planner creates a project brief for you to keep. It does not send an estimate request. Direct contact details will be added before launch.
A useful starting point.
Your project brief is ready. Nothing has been sent to JMA. Download it to share when direct contact is available.